Address
No.3185 Xizha Rd,Dachuangang, Zhenze,Wujiang,Suzhou,China
Work Hours
24/7 Global Support
Address
No.3185 Xizha Rd,Dachuangang, Zhenze,Wujiang,Suzhou,China
Work Hours
24/7 Global Support
Planning to install a dumbwaiter in your restaurant? Learn what to check before installation, the step-by-step process, new-build vs retrofit, costs, and compliance requirements.
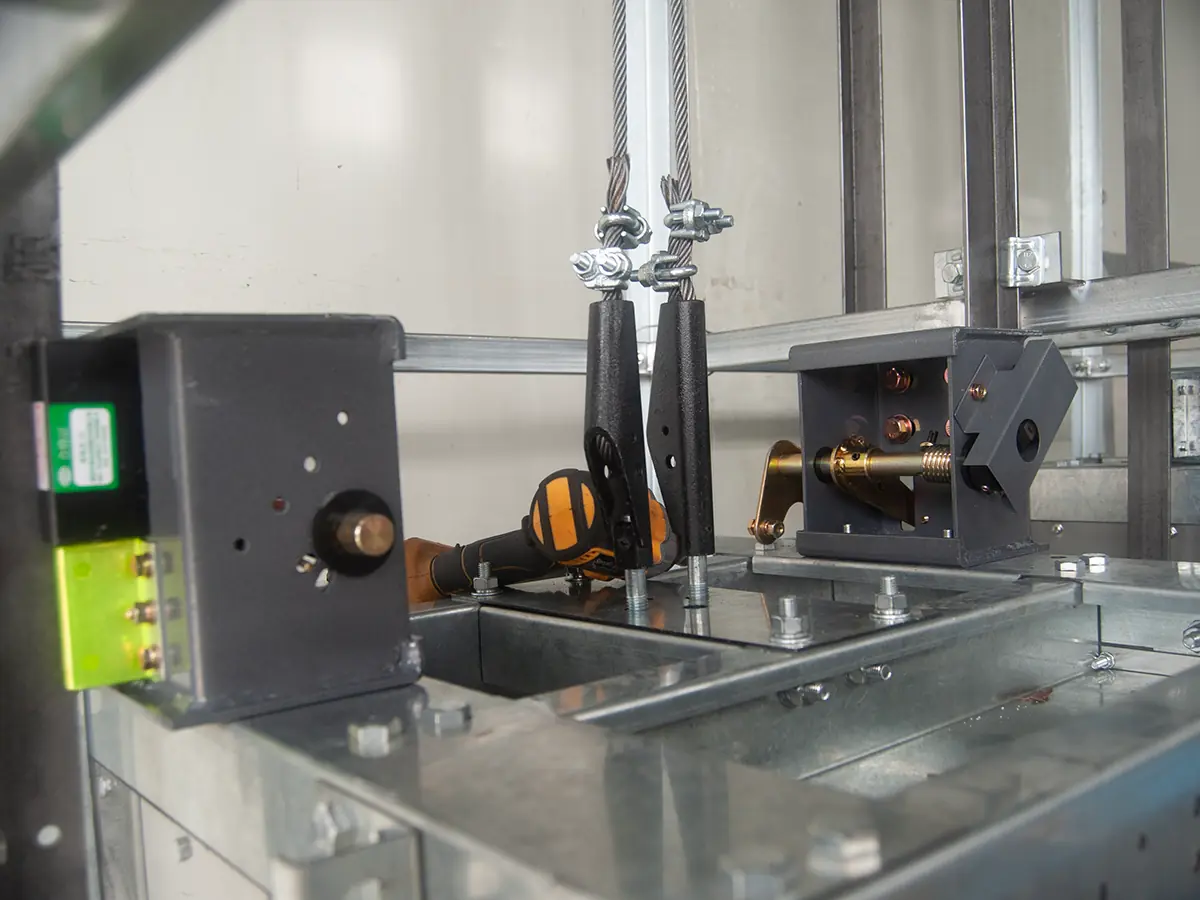
If your restaurant has a kitchen on one floor and a dining room, mezzanine, or banquet space on another, a dumbwaiter installation is one of the highest-impact upgrades you can make. But a lift is only as good as its installation: get the shaft, power, and safety checks right and the unit runs for a decade; cut corners and you will fight call-backs from day one.
This guide walks through everything a restaurant owner or contractor needs for a smooth dumbwaiter installation — what to check before you start, the step-by-step process, new-build versus retrofit, service elevator versus dumbwaiter, compliance, timeline, and budget. Start with our buying guide to lock the right spec, then come back here to install it correctly.
Half of installation problems are discovered after the unit arrives. Do this site survey first:
Installation effort depends heavily on the type you choose:
Match the rated load to your peak service, not your average — an undersized cab creates double trips during exactly the rush you bought the lift to fix.
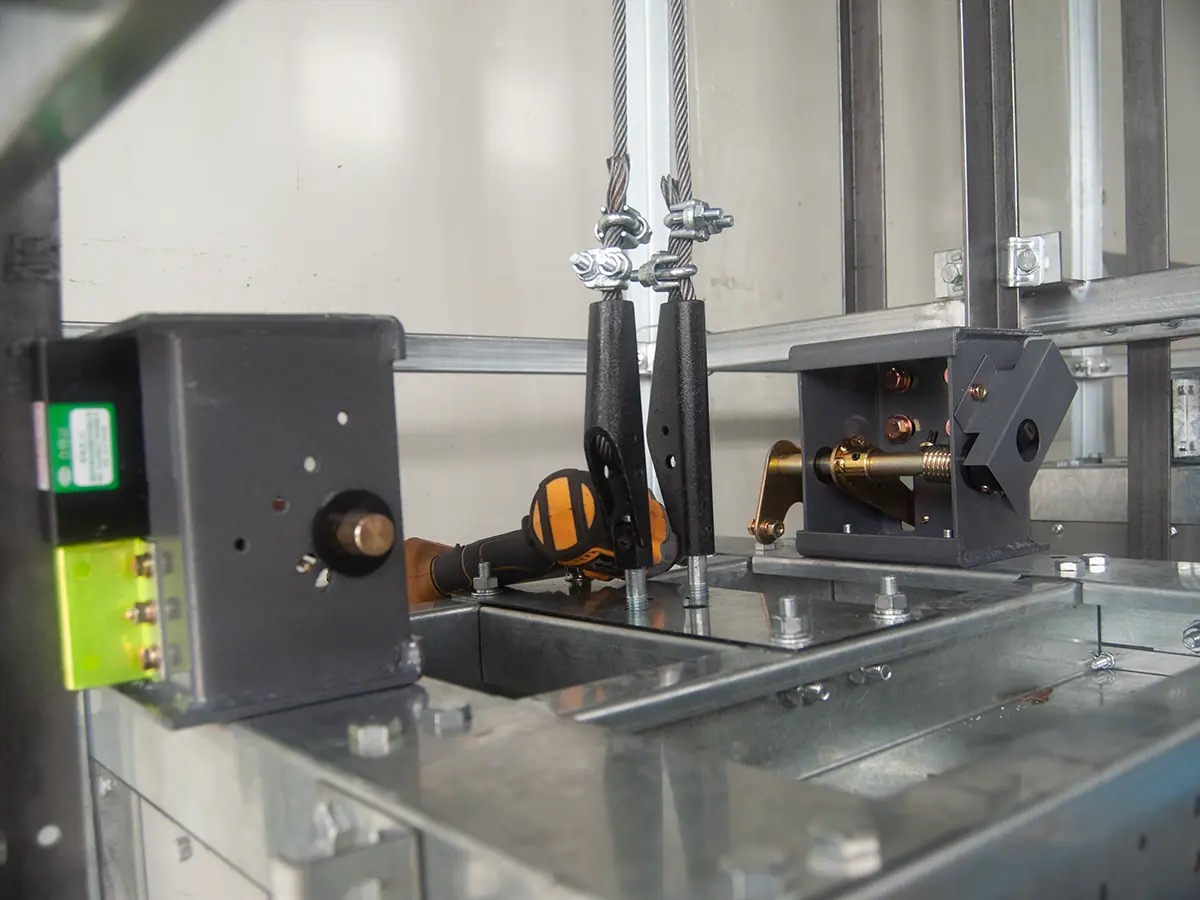
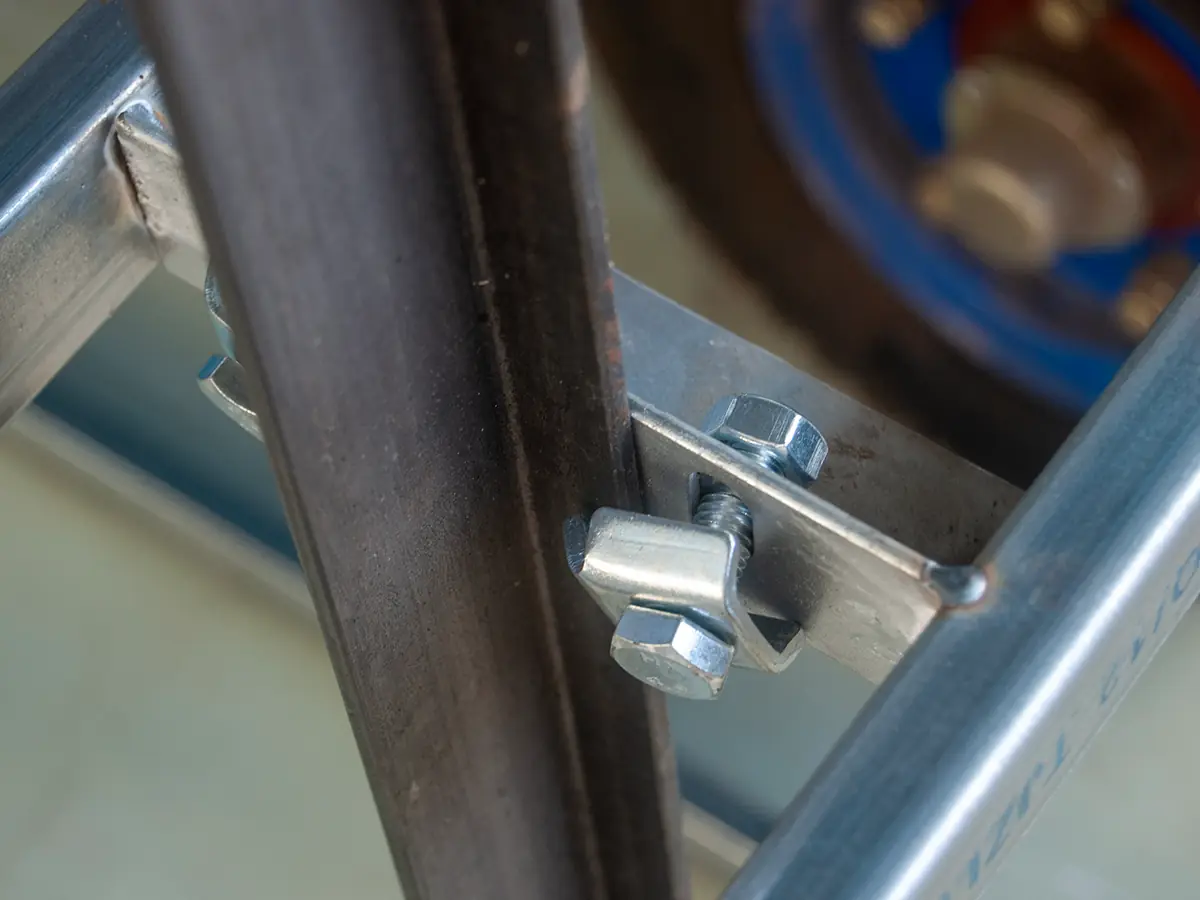
A professional installation follows a predictable sequence. Expect the supplier or a certified crew to handle steps 3–8:
Both paths work, but plan differently:
| Aspect | New construction | Retrofit (existing restaurant) |
|---|---|---|
| Design freedom | Shaft planned into the layout | Works around existing walls and ceilings |
| Structural work | Minimal, built in | May need openings, steel, or a pit |
| Timing | During build, no downtime | Coordinate around trading hours |
| Cost | Lower installation effort | Slightly higher due to site work |
For retrofits, most restaurants choose a window-type unit to avoid a full shaft and keep the restaurant trading during installation. Schedule heavy work in the closing window or on a quiet day.
Installation choices also depend on what you move. A dumbwaiter is ideal for trays, pots, and linen up to a few hundred kilos. If you move kegs, appliances, or furniture, a service elevator with a walk-in cab is the right scale. The two are different machines for different jobs; our dumbwaiter vs service elevator comparison maps the decision in detail. In a large venue you may install both: dumbwaiters for food, a service elevator for stock and equipment.
Compliance is a design requirement, not an afterthought. A compliant installation includes:
Never commission a unit without the load test and certificate — it is your proof of compliance and your insurance if anything is ever questioned.
Realistic expectations keep the project on track:
On cost, the unit is the headline number, but do not forget site work, electrical, and inspection. Our 2026 dumbwaiter cost guide breaks down equipment and installation ranges so your budget has no surprises.
Handover is the start of the unit’s working life. Put in place:
A typical window-type unit installs in 1–3 days on site after the survey and any structural preparation. Multi-stop floor-type units with steelwork can take up to a week.
Most jurisdictions require a permit and an inspection for any powered lifting equipment, including dumbwaiters. Confirm with your local building authority early — the inspection protects you and keeps the unit compliant.
Yes. Retrofits are very common in restaurants. A window-type unit needs only a wall opening and a power supply; a floor-type unit needs a small shaft or machine space. Existing structure may need reinforcement, so do the site survey first.
A dumbwaiter is a small, non-passenger lift installed in a wall opening or compact shaft — faster and cheaper. A service elevator has a walk-in cab for people moving goods and needs a full shaft and machine room, making it a bigger project. Choose by what you carry.
A well-planned dumbwaiter installation is a two-week project that pays back every shift: faster service, fewer spills, and staff freed from the stairs. Survey the site, pick the right unit, install to standard, and keep the maintenance simple — then the lift becomes the quiet workhorse of your kitchen.


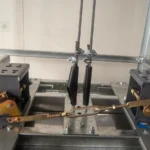
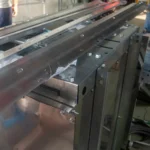
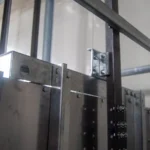
[…] mm of clear shaft width for an 800 mm car. Review our dumbwaiter shaft size guide and the installation checklist before you […]
[…] mm of clear shaft width for an 800 mm car. Review our dumbwaiter shaft size guide and the installation checklist before you […]
[…] A purpose-built shaft is best; retrofits often use a service riser or a self-supporting frame beside stairs. Allow roughly 1,000–1,200 mm clear shaft width for an 800 mm car. Plan early with our shaft size guide and installation checklist. […]
[…] Dumbwaiters install in a compact shaft or a self-supporting frame beside stairs or in a service riser; many are machine-room-less. Passenger elevators need a full shaft, counterweight space and compliance sign-off. Plan early with our installation checklist. […]