Address
No.3185 Xizha Rd,Dachuangang, Zhenze,Wujiang,Suzhou,China
Work Hours
24/7 Global Support
Address
No.3185 Xizha Rd,Dachuangang, Zhenze,Wujiang,Suzhou,China
Work Hours
24/7 Global Support
Wondering how much space a dumbwaiter needs? Compare shaft sizes for 50-300 kg units, window vs floor types, clearances, and retrofit requirements.
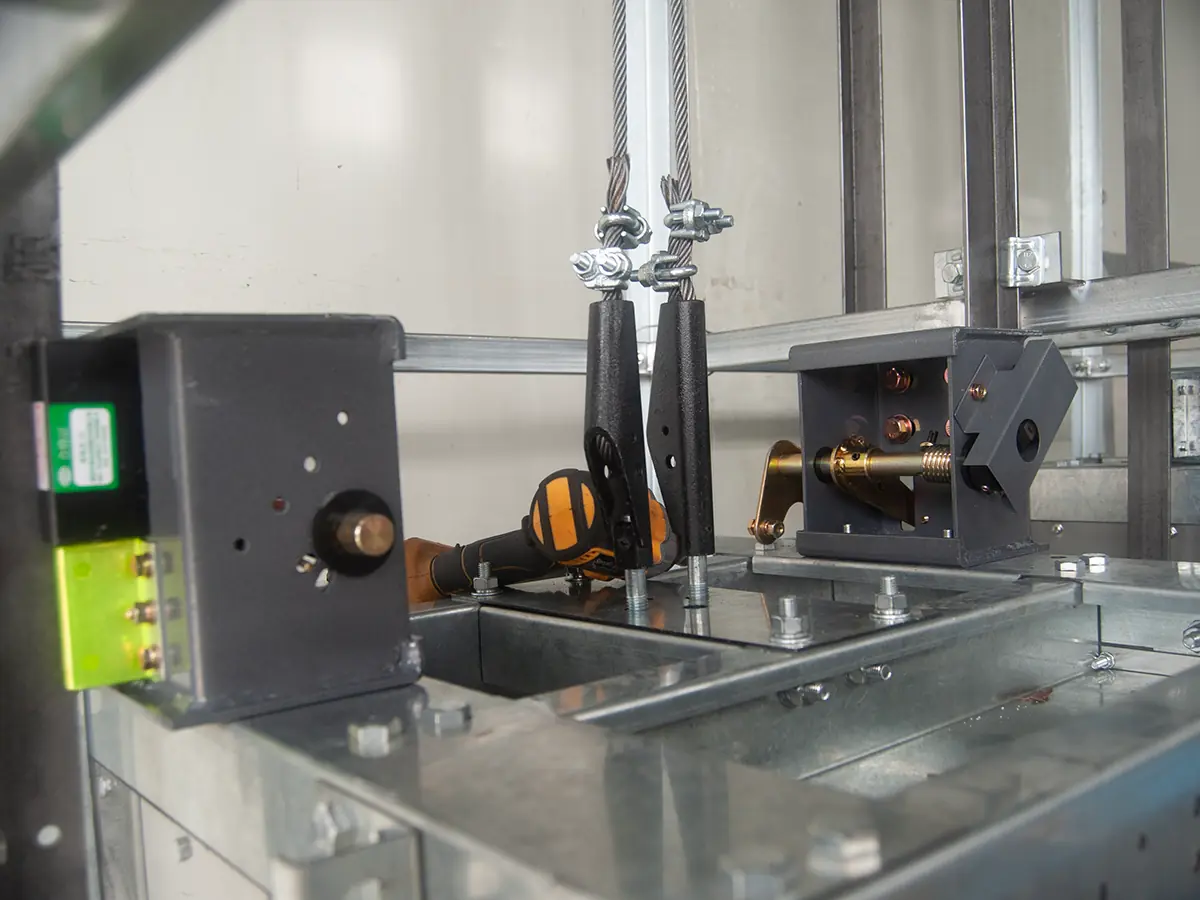
The first question every buyer asks about a commercial dumbwaiter is rarely about price — it is about space. “How big does the shaft need to be?” The answer decides whether the lift fits your building at all, and it is the difference between a clean two-week install and a project that needs structural surgery. Getting the dumbwaiter shaft size right before you buy saves time, money, and a lot of headaches.
This guide covers the shaft and space requirements for the most common commercial dumbwaiter sizes — window-type and floor-type — plus clearances, headroom, pits, and what changes when you retrofit an existing building. It pairs with our buying guide and our installation guide.
Almost every dumbwaiter problem that shows up at installation traces back to space. An opening a few centimetres too small, a floor that cannot carry the frame, or a ceiling without enough headroom all mean the same thing: rework. Measuring the space before you invite quotes means every supplier prices the same, buildable job — and it tells you instantly whether a window-type or floor-type unit fits your building at all.
Standard commercial dumbwaiters follow well-established footprints. The table below shows typical shaft dimensions for the most common rated loads:
| Rated load | Cab (W×D×H) | Typical shaft (W×D) | Best for |
|---|---|---|---|
| 50 kg | 50×50×60 cm | 70×70 cm | Cafés, small bars |
| 100 kg | 60×60×80 cm | 80×80 cm | Restaurants, hotel floors |
| 200 kg | 80×80×100 cm | 105×100 cm | Banquet, dish carts |
| 300 kg | 100×100×120 cm | 125×120 cm | Cafeterias, heavy loads |
These are typical figures — always confirm the exact dimensions against the supplier’s drawings, because drive type (side counterweight vs rear counterweight) and door gear change the footprint. Our buying guide shows how to match capacity to your traffic before you commit.
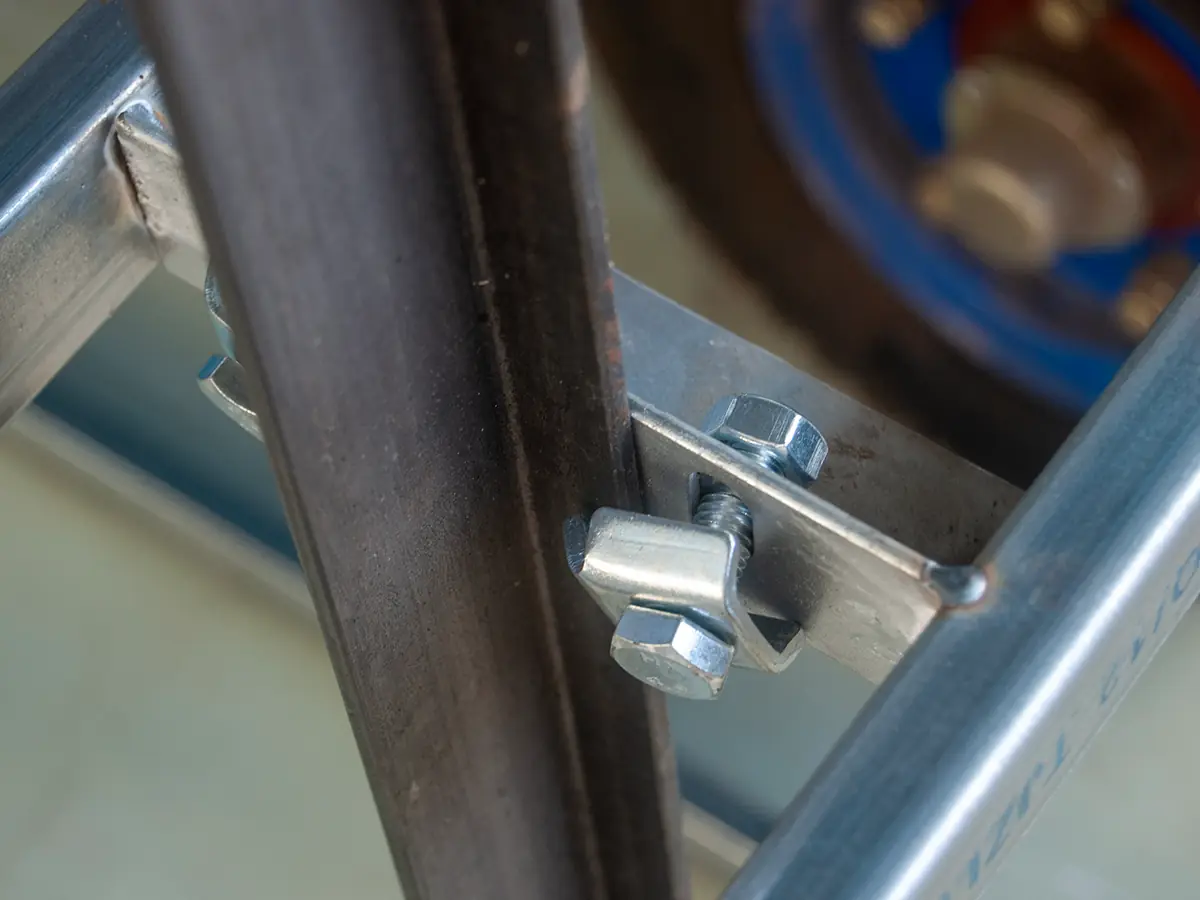
The two main dumbwaiter configurations need very different amounts of space:
If you are comparing with a service elevator — the walk-in machine shown above — remember the scale difference: a service elevator shaft is typically 2–3 times the footprint of a dumbwaiter and needs a machine room. For food, linen, and parts up to a few hundred kilos, a dumbwaiter does the job in a fraction of the space.
Beyond the shaft footprint, three measurements decide whether the unit physically works:
If you are retrofitting, these are the three numbers your builder needs from the drawings before any demolition. For a walkthrough of the full installation sequence — including how the shaft, pit, and machine space are prepared — ServLifts’ dumbwaiter installation guide covers it in practical detail.
The control cabinet and power feed also take space:
The same unit fits very differently depending on the building:
| Aspect | New construction | Retrofit |
|---|---|---|
| Shaft | Built into the plan, exact size | Work within existing openings and walls |
| Structure | Reinforced as designed | May need steel or a shallow pit added |
| Headroom | Designed in | Often the limiting constraint |
| Downtime | None during build | Schedule around trading hours |
In most retrofits a window-type unit is the pragmatic winner because it needs no full shaft and no pit. If the building has a service shaft or a dumbwaiter from a previous tenant, measure it first — reusing the existing opening can cut installation cost significantly.
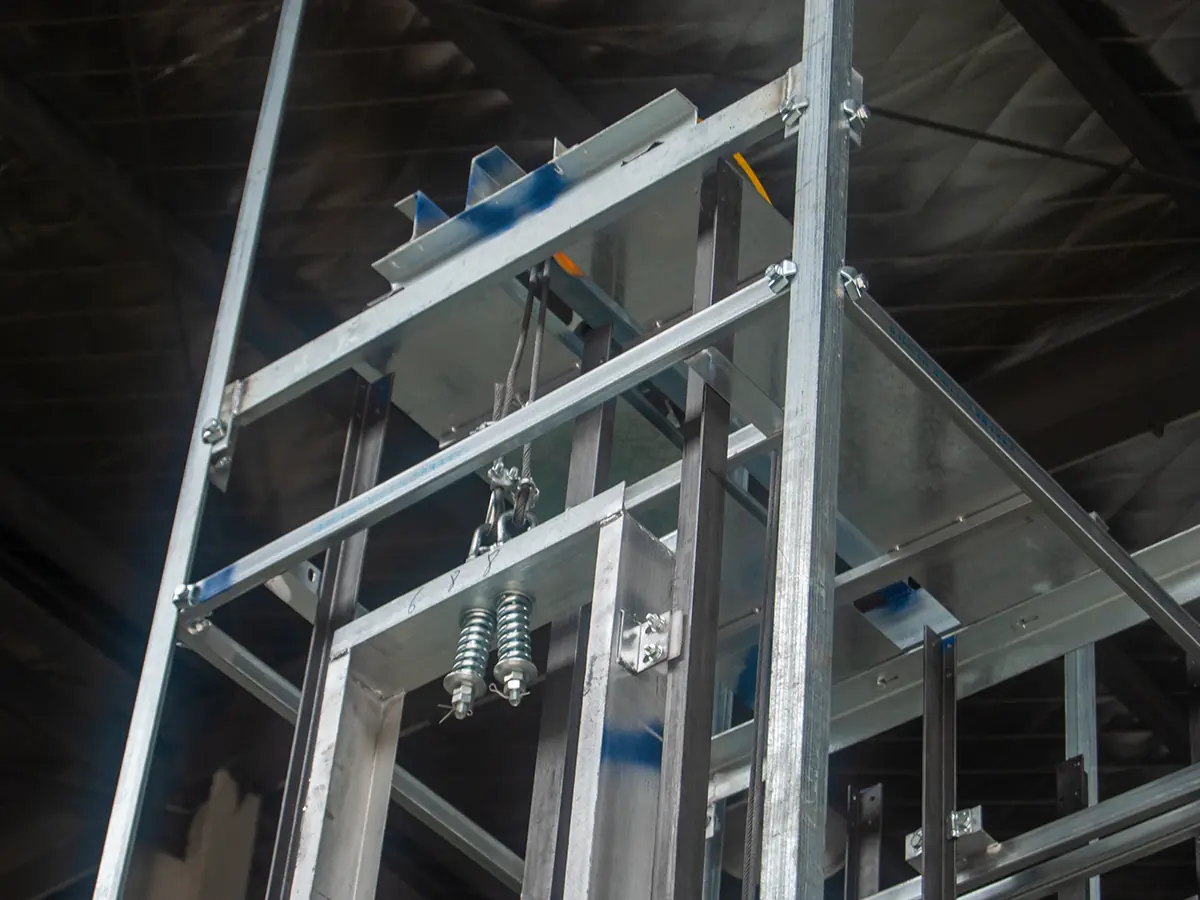
Send your supplier a complete set of numbers, not a rough guess:
Measure in millimetres and include photos. Suppliers quote faster and more accurately on a real site survey — and a serious manufacturer will provide free shaft drawings, as covered in our China factory sourcing guide.
A typical 100 kg restaurant dumbwaiter needs a shaft of roughly 80×80 cm, a cab of 60×60×80 cm, and 1.5–2.5 m of headroom above the top floor depending on the drive. Window-type units need only a wall opening plus frame clearance.
The cab is the box that carries the load; the shaft is the full enclosure including guide rails, door gear, and counterweight clearance. The shaft is typically 10–20 cm larger than the cab in each direction.
Yes — a window-type (penetration) dumbwaiter fits in a wall opening between adjacent floors or rooms, with the machine mounted above or beside. Floor-type units need a small full-height shaft.
Usually yes. Floor-type units need roughly 1.5–2.5 m above the top landing for the machine and pulley, depending on the drive. Measure your ceiling height first — it is the most common retrofit blocker.
Space decides everything about a dumbwaiter project. Measure the shaft, clearances, headroom, and power point before you buy, choose the configuration that fits the building — not the other way around — and the installation becomes a routine job instead of a construction project. When the numbers line up, the lift follows.


[…] riser. Allow roughly 1,000–1,200 mm of clear shaft width for an 800 mm car. Review our dumbwaiter shaft size guide and the installation checklist before you […]
[…] riser. Allow roughly 1,000–1,200 mm of clear shaft width for an 800 mm car. Review our dumbwaiter shaft size guide and the installation checklist before you […]
[…] stairs. Allow roughly 1,000–1,200 mm clear shaft width for an 800 mm car. Plan early with our shaft size guide and installation […]
[…] 100 kg rating needs a car roughly 700×700 mm to hold the trays or crates comfortably. See our shaft size guide for the […]
[…] A dumbwaiter modernization also reduces downtime. A retrofit can often be done in stages over a weekend, while a full replacement closes the lift for weeks. For brand-new builds, see our shaft size guide. […]
[…] the kitchen. Allow roughly 1,000–1,200 mm clear shaft width for an 800 mm car. Plan with our shaft size guide and installation […]
[…] doors, drainage, and materials are specified for weather. For the installation details, review our shaft size guide and the dumbwaiter installation guide 2026 from our […]
[…] shaft size guide helps you judge what the building can […]
[…] Related reading on this site: our dumbwaiter shaft size guide. […]